
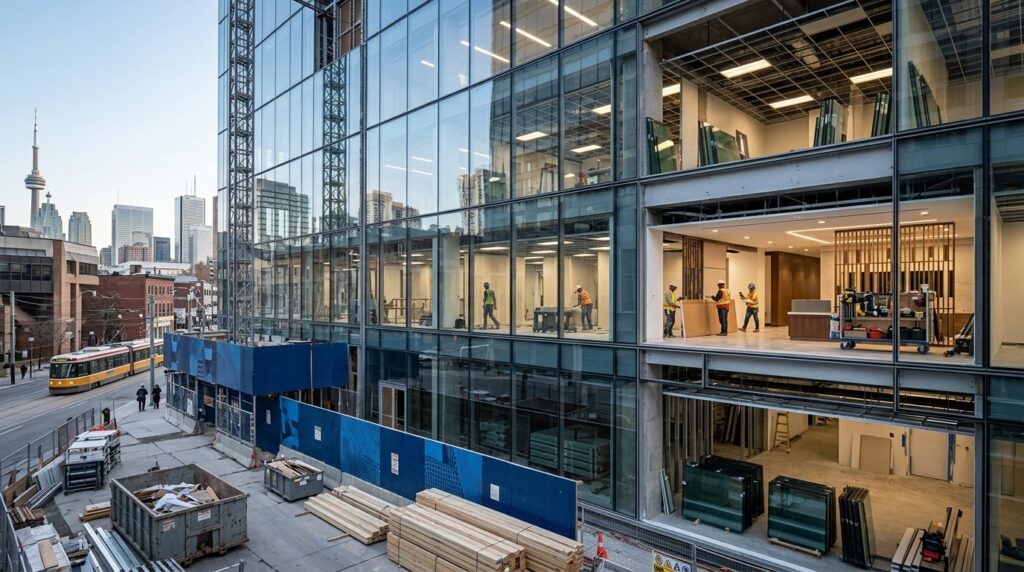
Commercial Construction Contractor in Toronto: Design-Build for Businesses That Can’t Afford Delays
Commercial construction in Toronto is not simply about building a finished space. For a business owner, developer, or property manager, the construction schedule can directly affect revenue, lease obligations, opening dates, and day-to-day operations.
A delayed retail opening means delayed revenue. A restaurant renovation that runs over schedule can disrupt operations for weeks. A medical or dental clinic needs specialized systems and compliance considerations. An office renovation may need to happen while parts of the business remain operational.
That is why choosing the right commercial construction contractor in Toronto requires more than comparing construction estimates.
Cruzz Construction approaches commercial projects through a design-build model that connects design, construction, permitting, project management, and final occupancy under one coordinated process.
The objective is straightforward: build the right space, meet the required standards, and protect the project timeline from the beginning.
Design-Build Commercial Construction in Toronto
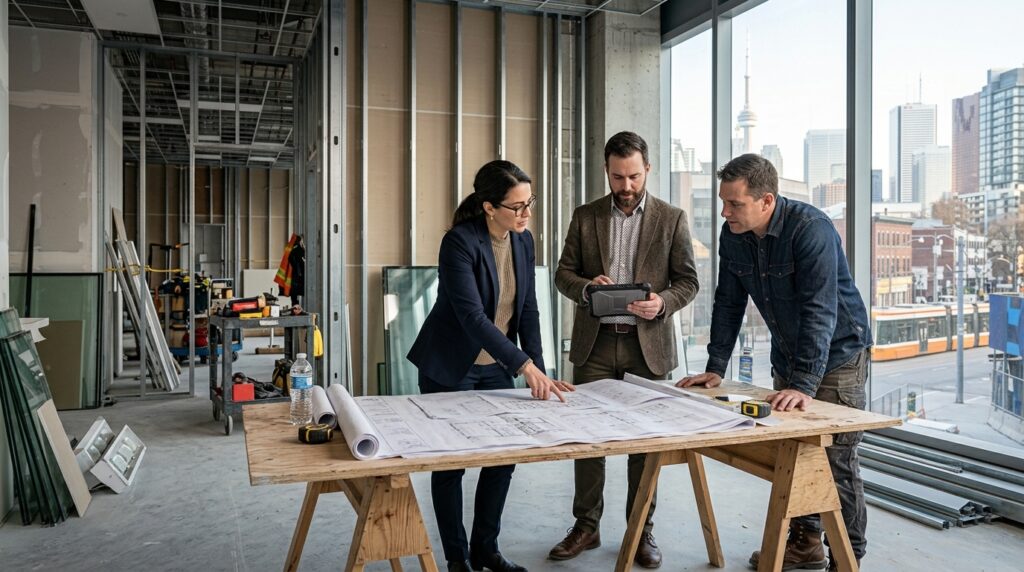
Traditional commercial construction can involve multiple independent parties — architects, engineers, consultants, general contractors, and subcontractors — with information moving between each party.
That separation can create communication gaps.
A design-build approach brings design and construction together under one coordinated team. Design decisions can be evaluated for constructability, budget implications, permitting requirements, and schedule impact before they become problems on site.
For Toronto developers, property managers, and business owners, that means:
- One primary point of contact throughout the project
- Design decisions evaluated for construction feasibility
- Early identification of permitting and code issues
- Faster responses when site conditions change
- Clear project milestones
- Construction scheduling aligned with occupancy, lease, or opening requirements
The goal is not simply to finish construction. It is to create a predictable path from the initial concept to an occupied commercial space.
Commercial Construction Services for Toronto Businesses
Toronto’s commercial properties have very different requirements depending on how the space will be used.
A retail store, restaurant, dental clinic, and corporate office may all require completely different layouts, mechanical systems, accessibility provisions, life-safety requirements, and construction schedules.
Cruzz Construction’s commercial work can address a range of project types.
Retail Construction and Storefront Renovations
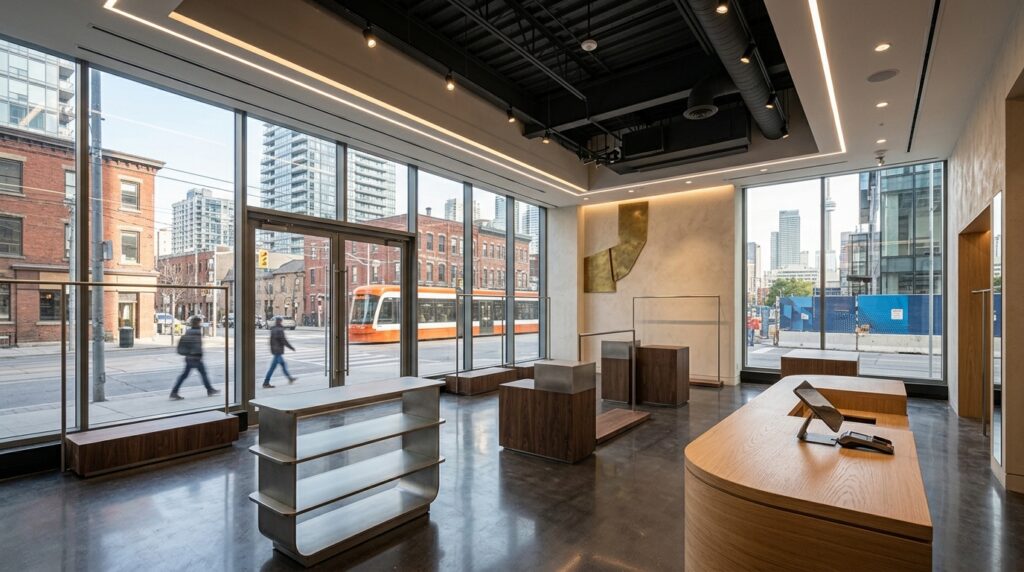
Retail construction has to consider both construction and customer experience.
Storefront visibility, circulation, lighting, display areas, service counters, finishes, and back-of-house functions all need to work together.
A successful retail renovation should create a finished environment that supports how customers move through and interact with the space while also meeting the technical requirements of the building.
For Toronto retailers, the construction schedule is equally important. Opening dates often connect directly to leases, marketing campaigns, inventory deliveries, and revenue projections.
Restaurant and Hospitality Construction
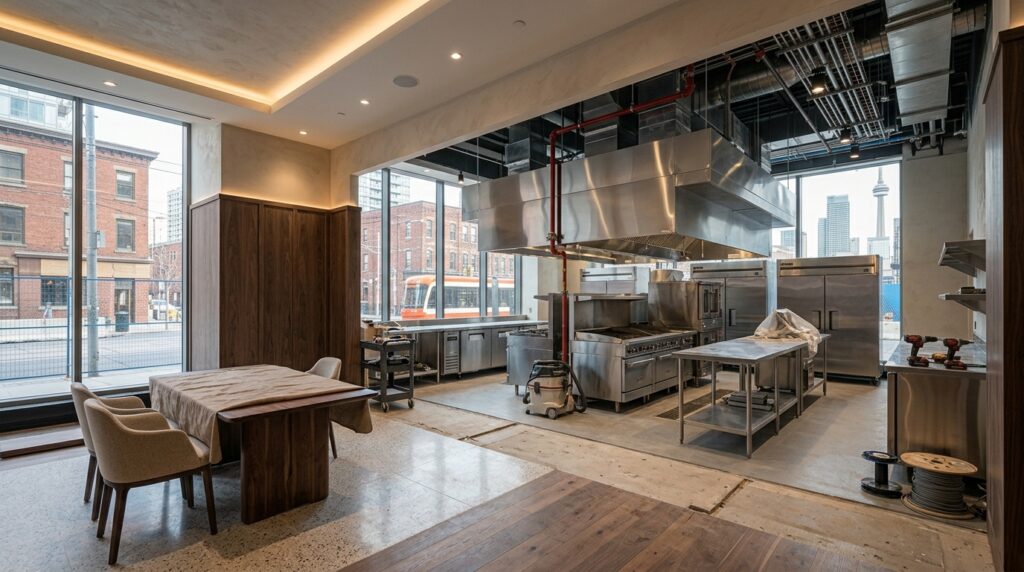
Restaurant and hospitality projects can involve substantially more mechanical and life-safety coordination than a straightforward commercial interior renovation.
Depending on the project, construction may involve:
- Commercial kitchen infrastructure
- Mechanical ventilation
- Plumbing
- Electrical capacity
- Fire and life-safety systems
- Washrooms
- Accessibility
- Dining and customer areas
- Back-of-house circulation
These systems need to be coordinated before finishes are installed.
A design-build process allows construction feasibility and technical requirements to be considered alongside the architectural design instead of being treated as separate problems later.
Medical and Dental Construction
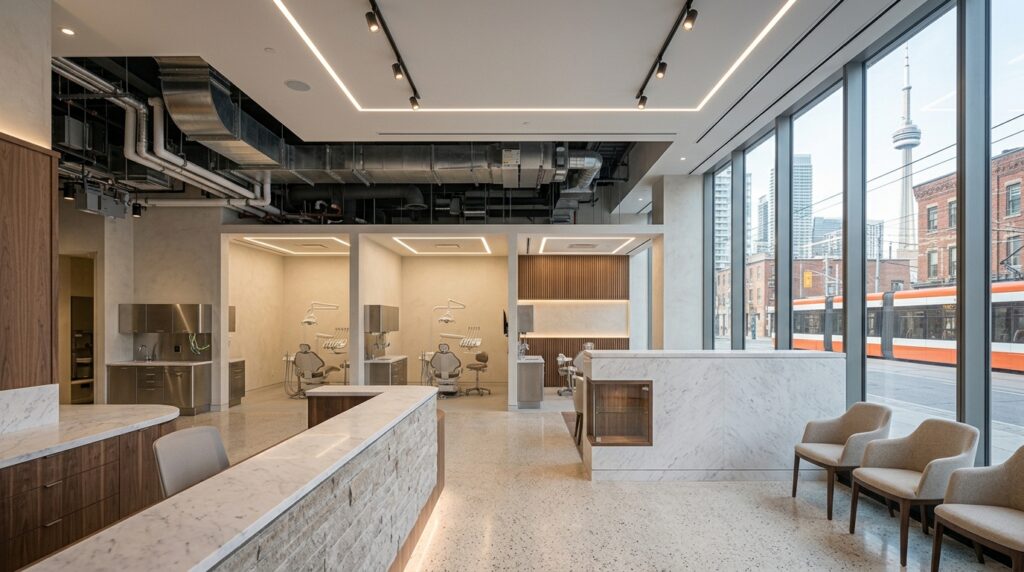
Medical and dental environments require careful planning around hygiene, accessibility, mechanical systems, room configuration, and operational requirements.
A clinic renovation may need specialized treatment rooms, reception and waiting areas, staff spaces, plumbing, electrical systems, ventilation, accessibility provisions, and carefully planned circulation.
Construction also needs to consider how the completed space will function for staff and patients.
The objective is a professional clinical environment that meets applicable requirements while remaining practical for everyday operation.
Corporate Office Renovations and Tenant Improvements
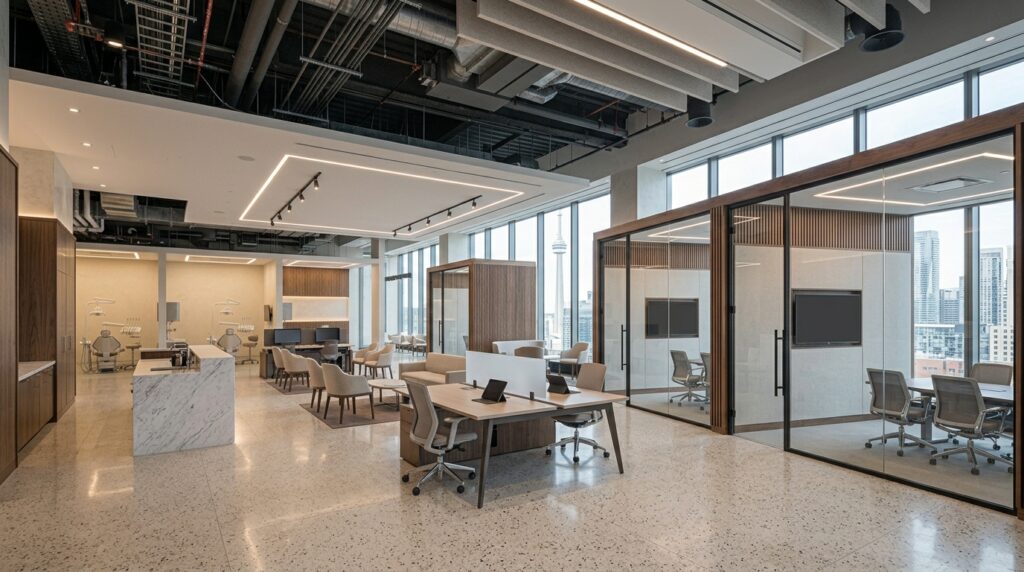
Office renovations often happen under a fixed lease, occupancy, or business deadline.
The project may involve:
- Open work areas
- Private offices
- Meeting rooms
- Reception areas
- Staff kitchens
- Lighting
- HVAC modifications
- Electrical and data infrastructure
- Acoustic treatments
- Accessibility improvements
- New finishes and millwork
For occupied offices, construction may need to be phased so that essential business functions can continue.
That makes project sequencing and communication just as important as the physical construction.
Commercial Building Code and Accessibility Compliance
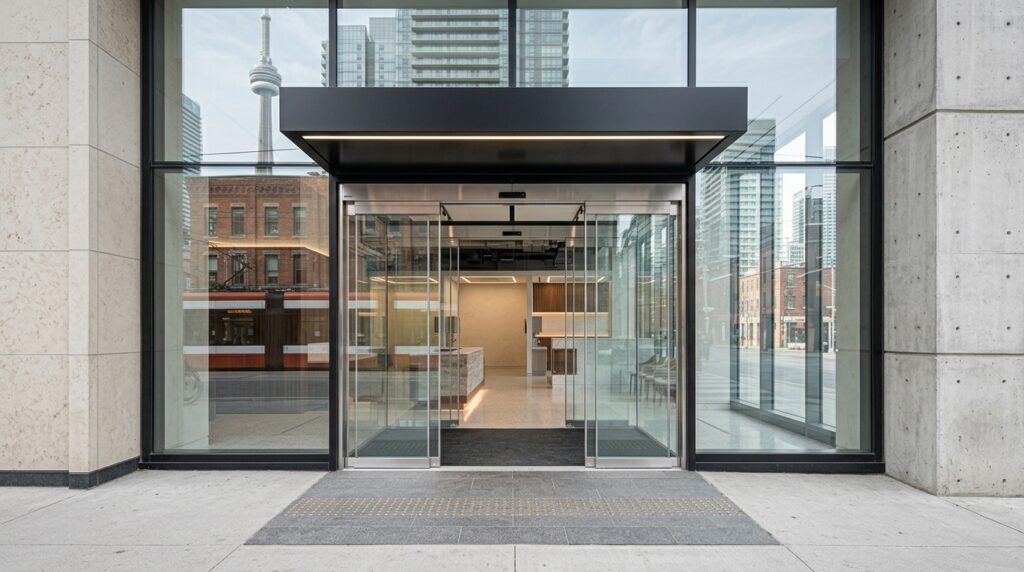
Commercial construction in Toronto must address applicable building-code and accessibility requirements from the beginning of the project.
The Ontario Building Code requirements applicable to a commercial project can differ significantly from those associated with residential construction.
Depending on the building and occupancy classification, the project may involve requirements relating to:
- Fire separations
- Structural design
- Occupant safety
- Exit and egress requirements
- Fire protection
- Sprinkler systems
- Mechanical systems
- Accessibility
- Washroom configuration
- Entrance and circulation requirements
Accessibility is another important consideration.
For applicable commercial spaces, requirements under the Accessibility for Ontarians with Disabilities Act and associated accessibility standards need to be considered during design rather than discovered at the end of construction.
A good commercial construction process identifies these requirements early.
That reduces the risk of designing a space that later requires expensive changes simply to satisfy compliance requirements.
Project Management Built Around the Schedule
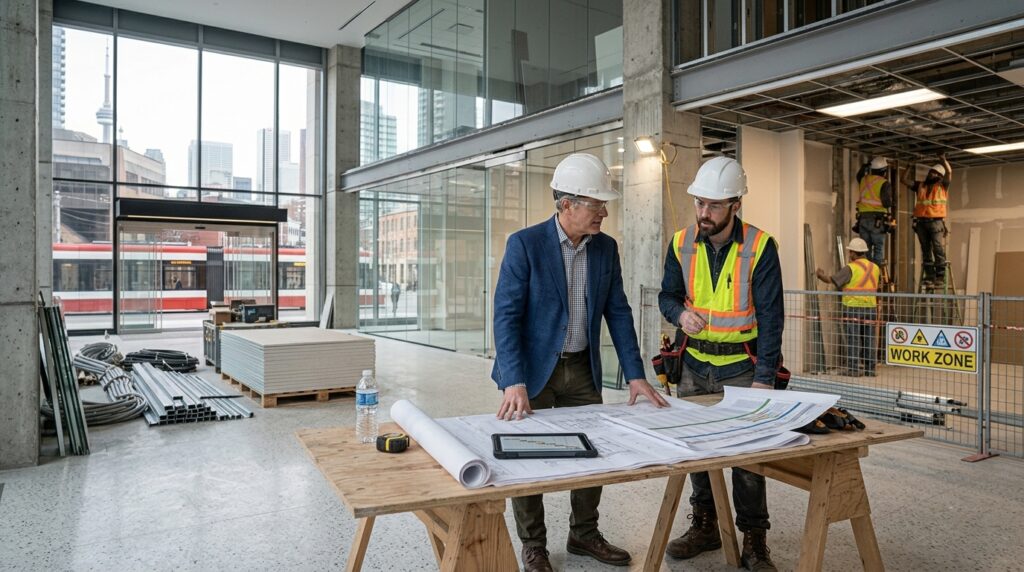
For commercial clients, the construction schedule is not a secondary detail.
It can be directly connected to:
- Lease commencement
- Business opening
- Revenue generation
- Staff relocation
- Tenant occupancy
- Marketing campaigns
- Existing business operations
That is why commercial project scheduling needs to begin during planning rather than after construction has already started.
Cruzz Construction’s project management approach is built around defined milestones and proactive communication.
Phased Commercial Construction
When a business remains operational during construction, the project may need to be divided into phases.
Work can be sequenced around areas that need to remain operational, with disruptive activities scheduled strategically where possible.
This can help reduce the impact of:
- Noise
- Dust
- Temporary shutdowns
- Restricted access
- Trade coordination
- Customer disruption
- Staff disruption
The exact approach depends on the building and scope, but the principle remains the same: construction should be planned around the business rather than forcing the business to work around an unplanned construction process.
One Point of Communication
Commercial construction can involve many trades and consultants.
Without clear project management, business owners can end up spending valuable time trying to determine who is responsible for what.
A coordinated design-build structure creates a clear communication path.
When a site condition changes, the issue can be evaluated against the design, construction requirements, budget, and schedule together.
That is particularly valuable when a project has a defined opening or occupancy deadline.
A Commercial Construction Process Designed for Predictability
Every project is different, but a typical commercial construction process includes several major stages.
1. Project Consultation and Assessment
The project begins with an understanding of the property, intended use, scope, existing conditions, budget objectives, and required timeline.
2. Design Development
The design is developed around the business’s operational requirements and the technical realities of the building.
3. Permitting and Approvals
Applicable permits and approvals are identified and managed before construction proceeds.
4. Demolition and Preparation
Existing finishes and construction are removed according to the approved scope while protecting elements that need to remain.
5. Structural and Systems Work
Required structural modifications, electrical, plumbing, HVAC, fire protection, and other building systems are coordinated.
6. Interior Construction and Finishing
Walls, ceilings, flooring, millwork, fixtures, lighting, finishes, and other interior elements are completed.
7. Final Inspection and Handover
The completed space is reviewed, outstanding details are addressed, and the project is prepared for occupancy and handover.
Commercial Construction for Occupied Businesses
One of the most difficult commercial renovation situations is a business that cannot simply close its doors during construction.
In these projects, planning needs to account for the operational realities of the business.
Depending on the project, that may mean:
- Dividing construction into phases
- Maintaining temporary access routes
- Scheduling disruptive work outside operating hours where practical
- Protecting occupied areas
- Coordinating deliveries
- Controlling dust and debris
- Maintaining essential services
- Communicating upcoming disruptions in advance
The right solution depends on the property and business.
The important point is that occupancy planning needs to be considered before construction begins.
Toronto Commercial Construction Case Studies
Real project experience is one of the most useful ways to evaluate a commercial construction contractor.
For each completed commercial project, useful information includes:
- Project type
- Toronto neighbourhood
- Approximate square footage
- Scope of work
- Construction duration
- Challenges encountered
- How the project was managed
- Completion outcome
Where appropriate, project documentation can also demonstrate schedule performance and other measurable outcomes.
Recommended case-study format:
Project: [Verified project name/type]
Location: [Toronto neighbourhood]
Sector: [Retail / Hospitality / Medical / Office]
Size: [Verified square footage]
Scope: [Verified scope]
Timeline: [Verified duration]
Outcome: [Verified result]
Do not publish invented project details or testimonials. The current source specifically identifies this section as a placeholder requiring actual completed Toronto commercial projects and outcome metrics.
Frequently Asked Questions
How do you minimize disruption during a commercial renovation?
Commercial projects can be planned in phases when a business needs to remain operational. Construction sequencing, access, disruptive work, and essential operating areas can be considered during project planning.
What building-code requirements apply to a Toronto commercial project?
Requirements depend on the building and occupancy classification. Commercial projects can involve requirements relating to fire separation, egress, structural systems, accessibility, mechanical systems, and life-safety systems. These requirements should be assessed during planning.
Can you work toward a specific opening or lease-commencement date?
A defined opening or occupancy date can be incorporated into project planning. The construction schedule can be developed around that target while potential schedule risks are identified as early as possible.
Do you handle accessibility requirements?
Accessibility requirements can be incorporated into the design and construction planning for applicable commercial spaces. Addressing accessibility early is preferable to making compliance changes after construction is substantially complete.
Ready to Discuss Your Toronto Commercial Project?
A commercial construction project should begin with clarity around scope, budget, technical requirements, and timeline.
Whether you’re planning a retail buildout, restaurant renovation, medical or dental clinic, corporate office, or another commercial project in Toronto, the right construction process can make the difference between a controlled project and an expensive disruption.
Request a Commercial Project Consultation with Cruzz Construction.
Cruzz Construction — Consumer Choice Award-Winning Design-Build for Commercial and Residential Clients.