
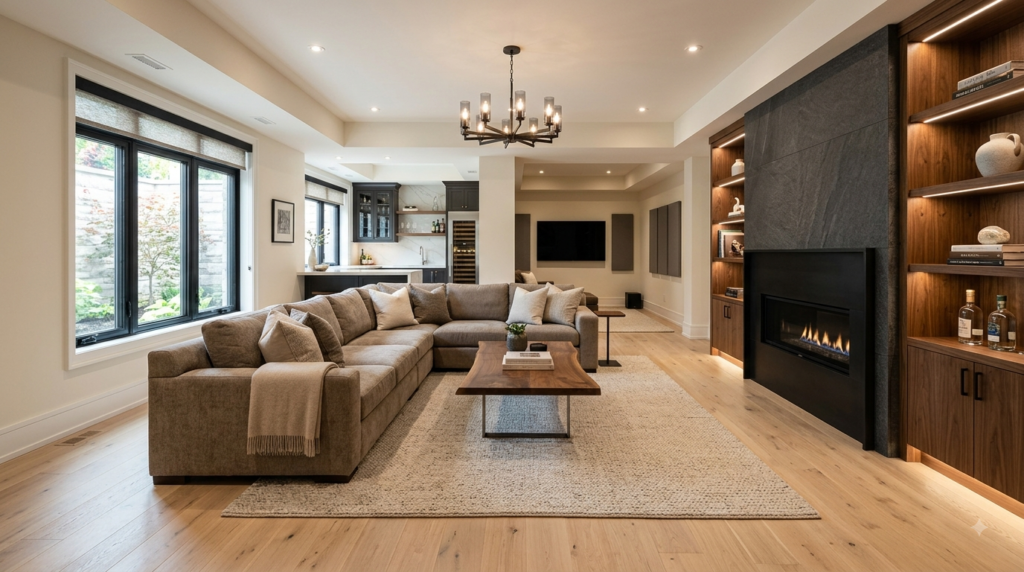
A basement is the most underused square footage in most Burlington homes — and, done properly, it’s often the highest-return space you can build. But “done properly” is the operative phrase. Southern Ontario’s clay-heavy soil, freeze-thaw cycles, and OBC egress requirements mean a basement renovation is a far more technical undertaking than most homeowners expect, and a far easier place for an inexperienced contractor to leave you with a costly, hidden problem.
Cruzz Construction approaches every Burlington basement project as what it actually is: a below-grade structural renovation with real engineering requirements — finished to a standard fit for the way our clients actually want to live.
Why Burlington Homeowners Choose Custom Basements
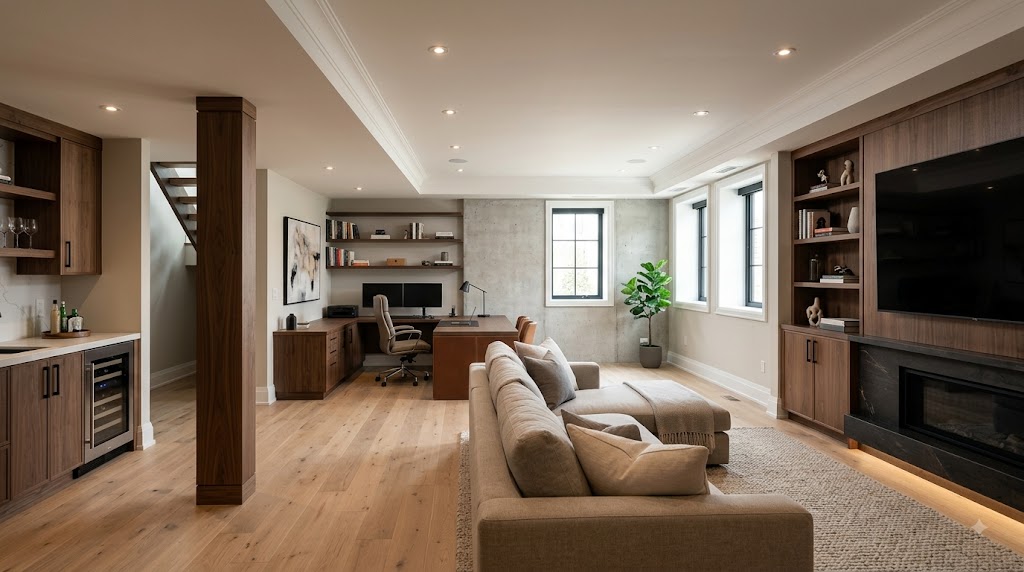
Burlington’s established neighbourhoods — Aldershot, Roseland, the Tyandaga escarpment area — are full of homes with excellent bones and underdeveloped basements. For growing families and multigenerational households, that unused lower level is often the most cost-effective way to add meaningful living space without the scope, cost, and permitting complexity of a full addition.
What a custom basement typically solves for:
- A private in-law or nanny suite with a separate entrance
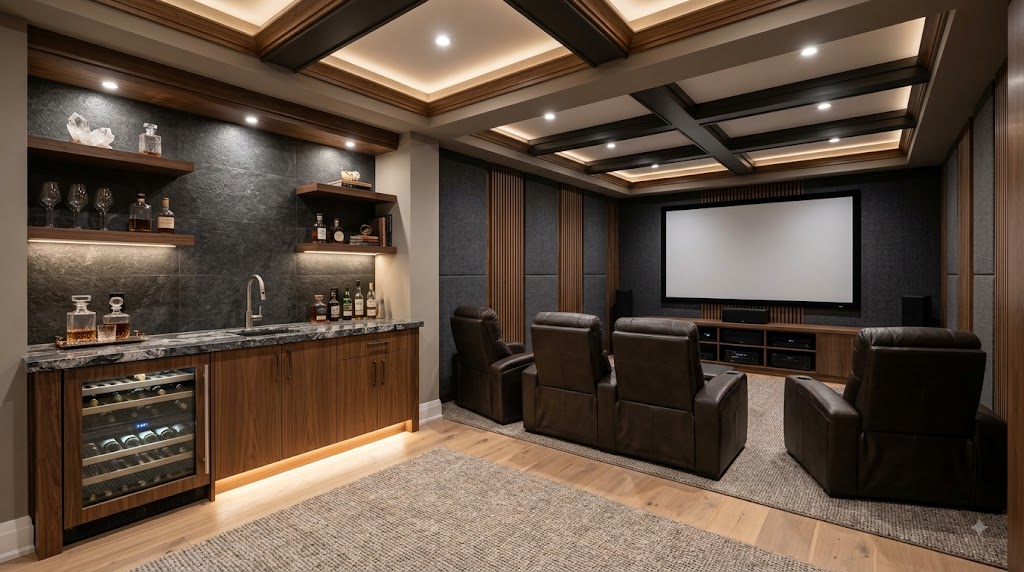
- A home theatre, wine cellar, or entertaining space suited to Burlington’s active social calendar
- A wellness suite — home gym, sauna, or spa-style bathroom
- A dedicated home office or studio, separated from the main living floors
Waterproofing & Moisture Engineering for Ontario Clay Soils
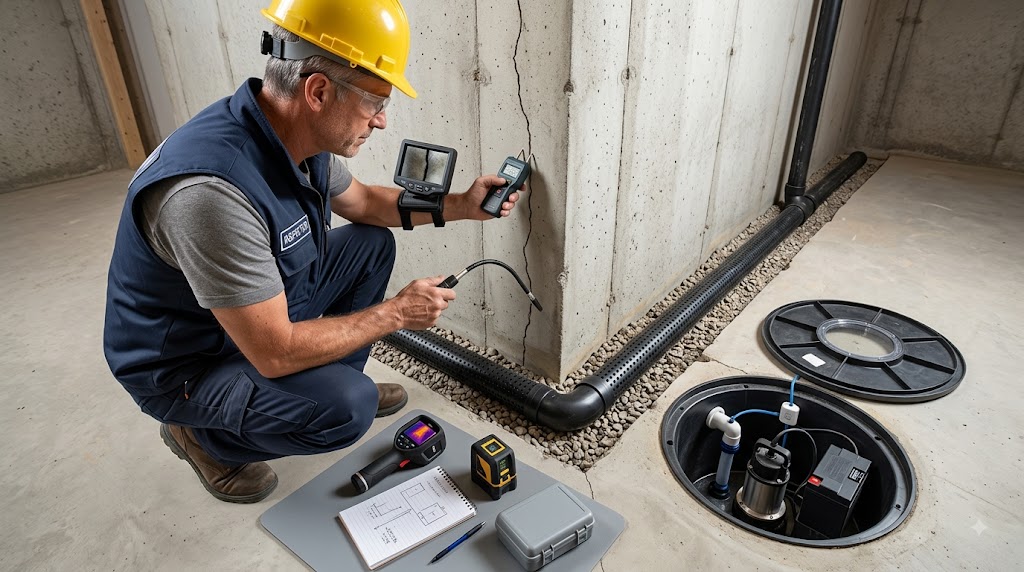
This is the section of a basement renovation that separates a firm you can trust with your foundation from one you can’t.
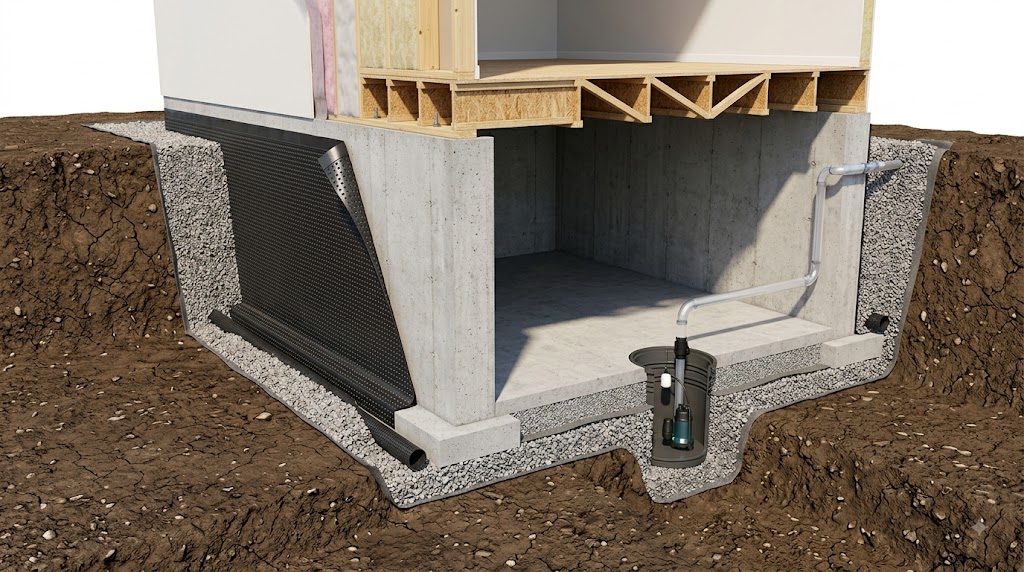
Burlington sits on soil conditions that trend heavily toward clay, which expands and contracts significantly with moisture content and holds water against the foundation wall far longer than sandier soils. Left unaddressed, that hydrostatic pressure is the root cause of the majority of basement moisture failures we’re called in to remediate on other builders’ work.
Our approach to every basement project includes:
- Exterior or interior weeping tile assessment and remediation where required
- Sump pump system sizing appropriate to the lot’s drainage profile, with battery backup as standard on finished basements
- Vapour barrier and insulation detailing that meets OBC SB-12 requirements while preventing interstitial condensation
- Pre-construction moisture testing so any existing issues are identified and resolved before finishes go in, not after
We won’t finish a basement over an unresolved moisture issue — full stop. It’s a warranty liability for us and a homeowner risk we’re not willing to create.
Design Features We Build Into Burlington Basements
A basement finished to a luxury standard shouldn’t feel like a basement. Ceiling height, lighting design, and material selection all do the work of making a below-grade space feel like a genuine extension of the home.
- Home theatres with acoustic isolation and dedicated HVAC zoning
- Wine cellars with humidity and temperature control appropriate to collection storage
- In-law and nanny suites with separate walkout or side-entrance access, full kitchenettes, and sound isolation from the main living space
- Wellness suites — steam showers, saunas, and gym flooring systems built on proper subfloor and moisture-management assemblies
- Custom wet bars and entertaining spaces with integrated cabinetry and stone surfaces
OBC Egress & Ceiling Height Compliance
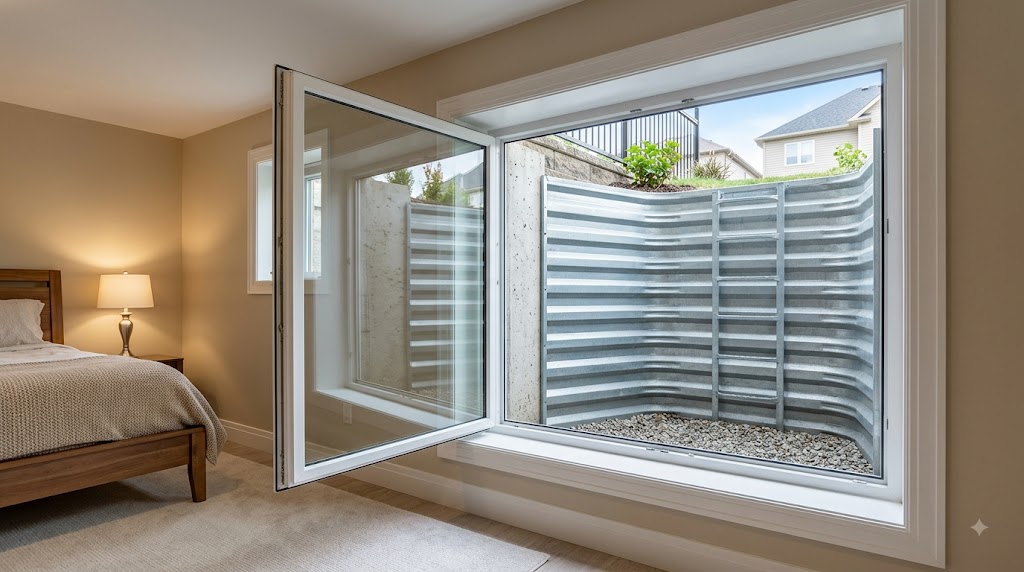
Two of the most common reasons a basement renovation fails inspection — or fails to legally qualify as a secondary suite — are inadequate egress window sizing and insufficient ceiling height.
Ontario Building Code sets minimum requirements for bedroom egress (window size and sill height, for safe emergency exit) and minimum finished ceiling clearance for habitable space. Where an existing basement doesn’t meet these thresholds, we assess options early — window well enlargement, underpinning to gain ceiling height, or design adjustments to room use — so the finished space is fully code-compliant and, where relevant, legally usable as a secondary suite.
Our Process, Start to Finish
- Feasibility Assessment — Site visit, moisture evaluation, and a review of ceiling height and egress conditions.
- Design Consultation — Space planning based on how your family intends to use the finished level.
- Engineering & Permitting — Structural review where underpinning or egress modifications are required, plus full permit submission to the City of Burlington.
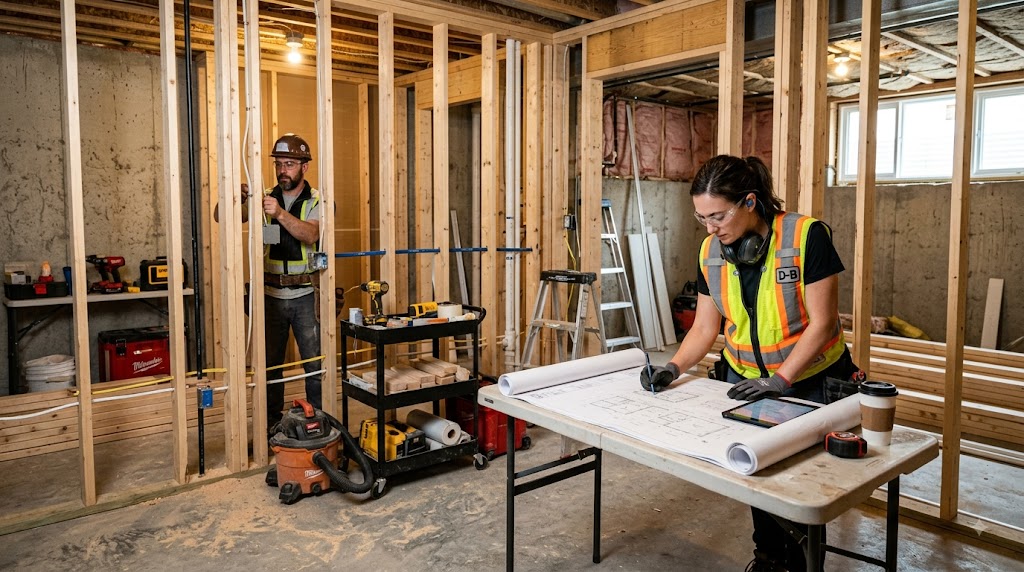
- Waterproofing & Rough-In — Moisture remediation, framing, and mechanical/electrical rough-in.
- Finishing — Flooring, millwork, lighting, and final detail work.
- Final Walkthrough & Warranty — Full handover with structural and workmanship warranty documentation.
A Recent Burlington Basement Project
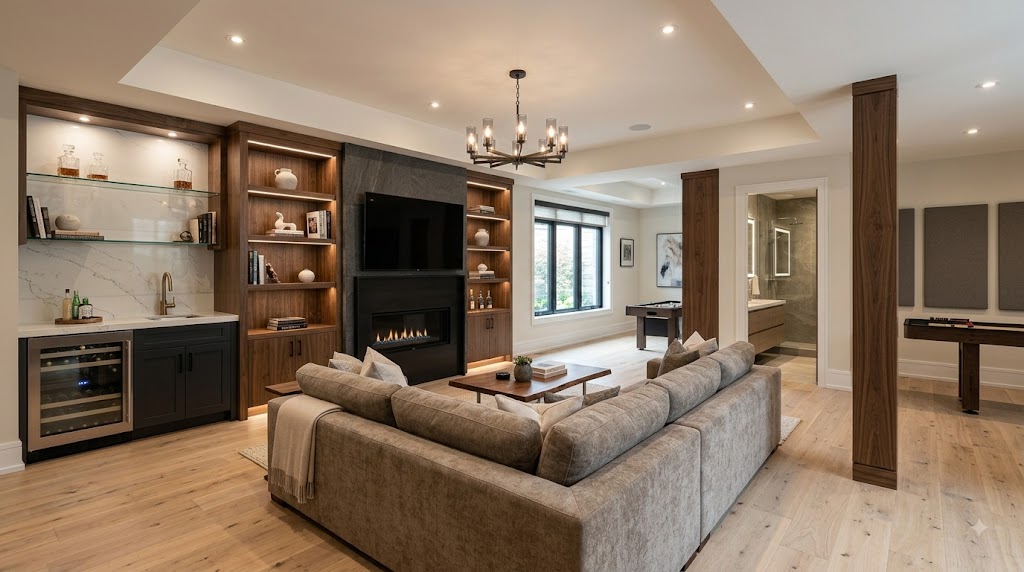
[Case study placeholder — to be populated with a specific completed Burlington basement project: neighbourhood, scope (e.g., “a 1,400 sq. ft. walkout basement with in-law suite in Aldershot”), timeline, and a client quote. Recommend cross-linking to a future Burlington-specific case study once published.]
Frequently Asked Questions
Can every basement be converted into a legal in-law suite? Not automatically — it depends on ceiling height, egress window compliance, and separate entrance feasibility, along with municipal zoning for secondary suites. We assess this specifically during the feasibility stage.
How do you know if my basement has a moisture problem before starting? We conduct a pre-construction moisture assessment on every project, checking for signs of hydrostatic pressure, existing weeping tile condition, and grading around the foundation. Any issues are resolved before finishing work begins.
How long does a custom basement renovation take? Most projects run 8–14 weeks depending on scope, with additional time upfront if underpinning or egress modifications are required. We provide a project-specific timeline after the feasibility assessment.
Is a permit required for a basement renovation in Burlington? Yes, in most cases — particularly if you’re adding a bedroom, bathroom, secondary suite, or making structural changes. We manage the full permitting process with the City of Burlington on your behalf.
Ready to Discuss Your Burlington Basement?
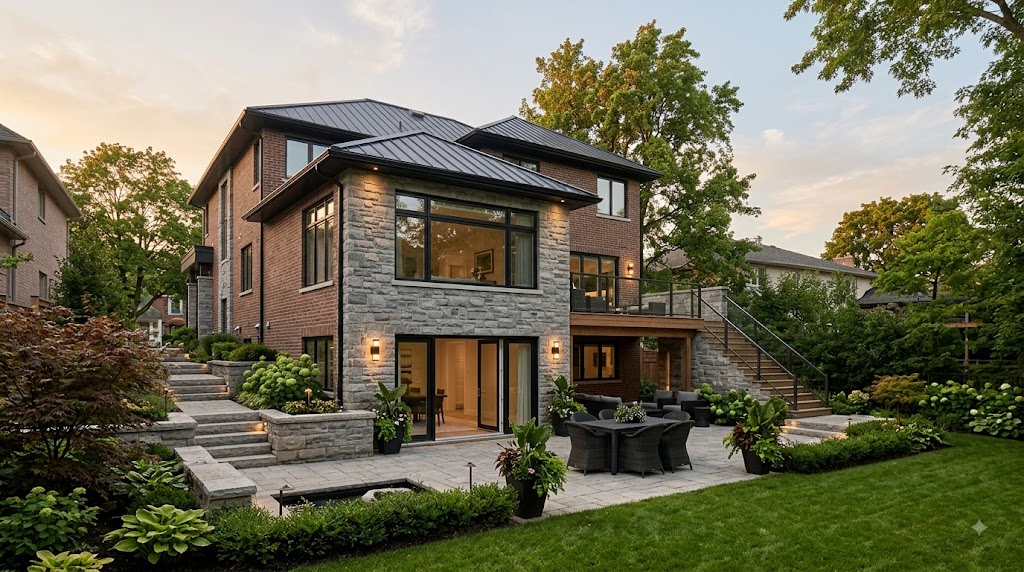
The most important step in any basement renovation happens before construction starts: a proper assessment of what’s actually below grade. Book a feasibility assessment with Cruzz Construction and let’s find out what your Burlington basement can become.
[Book Your Basement Feasibility Assessment →]
Cruzz Construction — Consumer Choice Award-Winning Design-Build for Ontario’s Most Discerning Homeowners.