
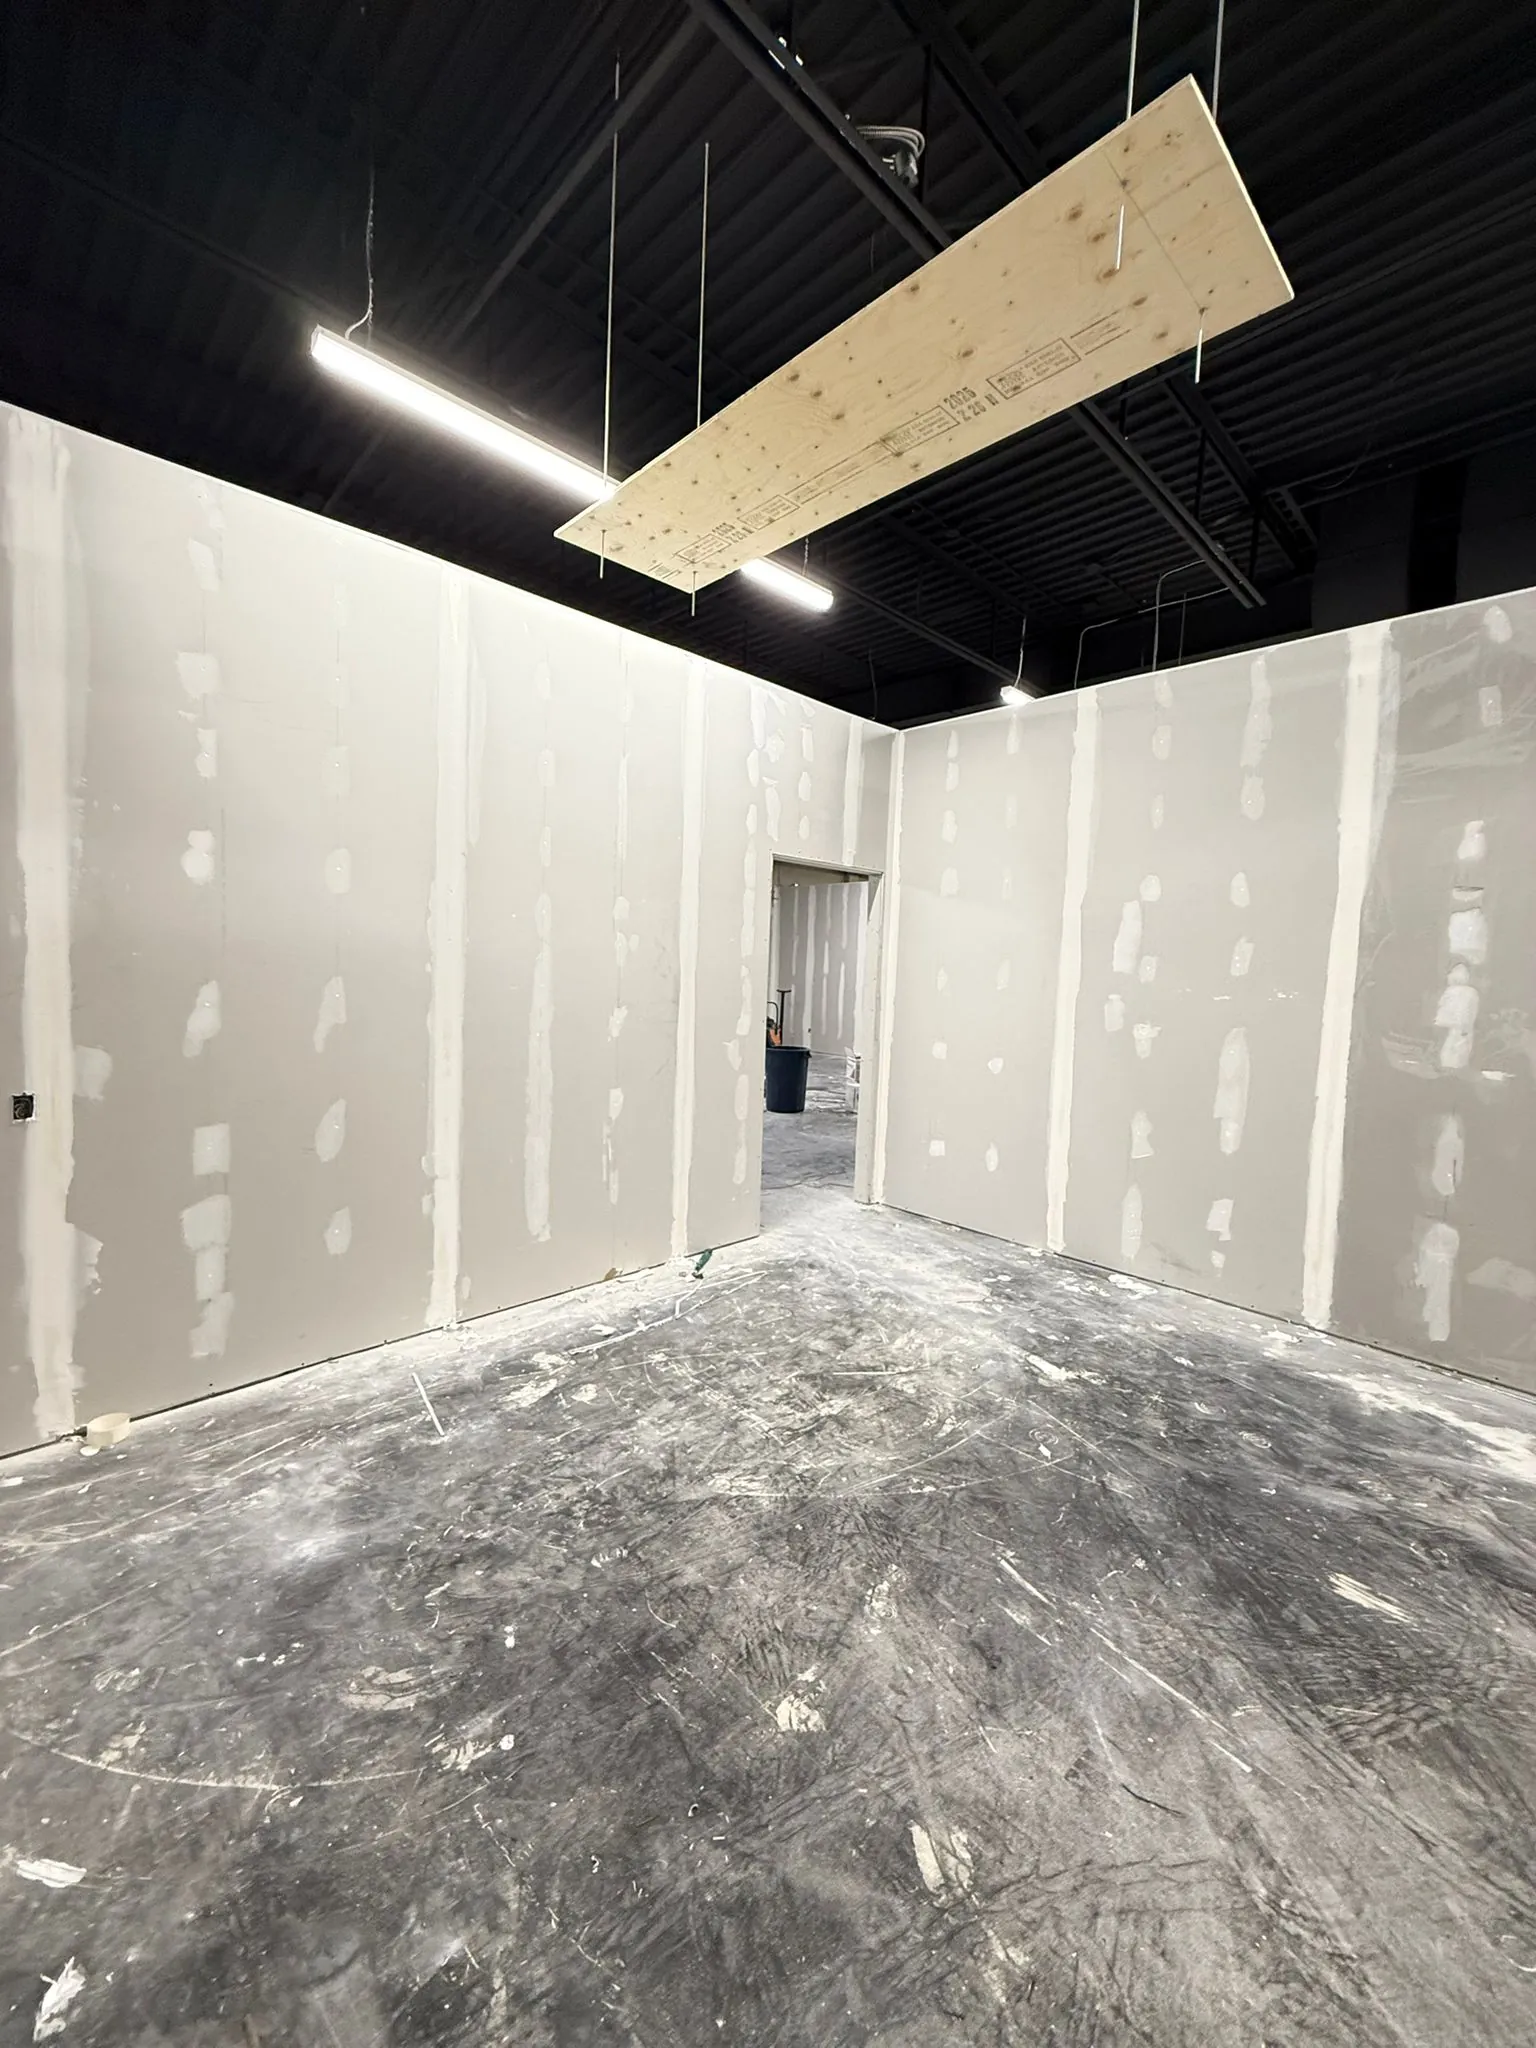
Which renovations trigger the barrier-free rules?
Article 11.3.3.2 of the Building Code, Part 11 applies Section 3.8 to construction inside an existing suite when new interior walls or floor assemblies are installed, the suite is larger than 300 square metres, and its floor is within 200 mm of the adjacent ground, or it is a normally occupied floor reached by a passenger elevator from an entrance storey that is. The province's accessibility page puts it plainly: existing buildings are not affected unless an extensive renovation is planned.
What applies to a smaller unit?
A suite that does not meet those conditions still has to follow a short list of Section 3.8 sentences where new walls or floors go in, including the walking surface rules: no openings bigger than 13 mm, stable, firm and slip-resistant floors, and bevels or ramps at changes in level. Detached and semi-detached houses, townhouses and some industrial buildings are outside Section 3.8 altogether under Article 3.8.1.1.
What does Section 3.8 ask for in a store or clinic?
The Building Code, Part 3 sets a barrier-free path of travel at least 1,100 mm wide, with a turning space of 1,800 mm by 1,800 mm at least every 30 m where the path is narrower than 1,600 mm. A store, office or restaurant unit on the first storey, closed off from the rest of the building, needs at least one barrier-free entrance (Article 3.8.1.2). Washrooms required by the Code on a barrier-free storey have to meet the barrier-free washroom articles, and a building of one to three storeys needs at least one universal washroom (Table 3.8.2.3.-A).
What if the existing building makes it impracticable?
Section 11.5 lists compliance alternatives that the chief building official may accept in place of a Part 3 requirement when meeting it is impracticable, for example because of structural or construction difficulties. That decision belongs to the building department, so it is raised at the permit stage, not on site. The Hamilton permit guide lists a barrier-free washroom or ramp as permit work.
Where does this matter most?
A larger store, clinic or office taking a ground floor unit almost always crosses the 300 square metre line. See retail fit outs, medical clinics and tenant improvements, where the lease decides who pays for the entrance and washrooms.
| Situation | Rule | Article |
|---|---|---|
| No new walls or floors | Section 3.8 not triggered | 11.3.3.1 |
| New walls, suite over 300 m2, level entrance or elevator | All of Section 3.8 | 11.3.3.2.(2) |
| New walls, smaller suite | A short list of Section 3.8 items | 11.3.3.2.(3) |
| Path of travel | At least 1,100 mm wide | 3.8.1.3.(1) |
| Universal washrooms, 1 to 3 storeys | At least one per building | Table 3.8.2.3.-A |