
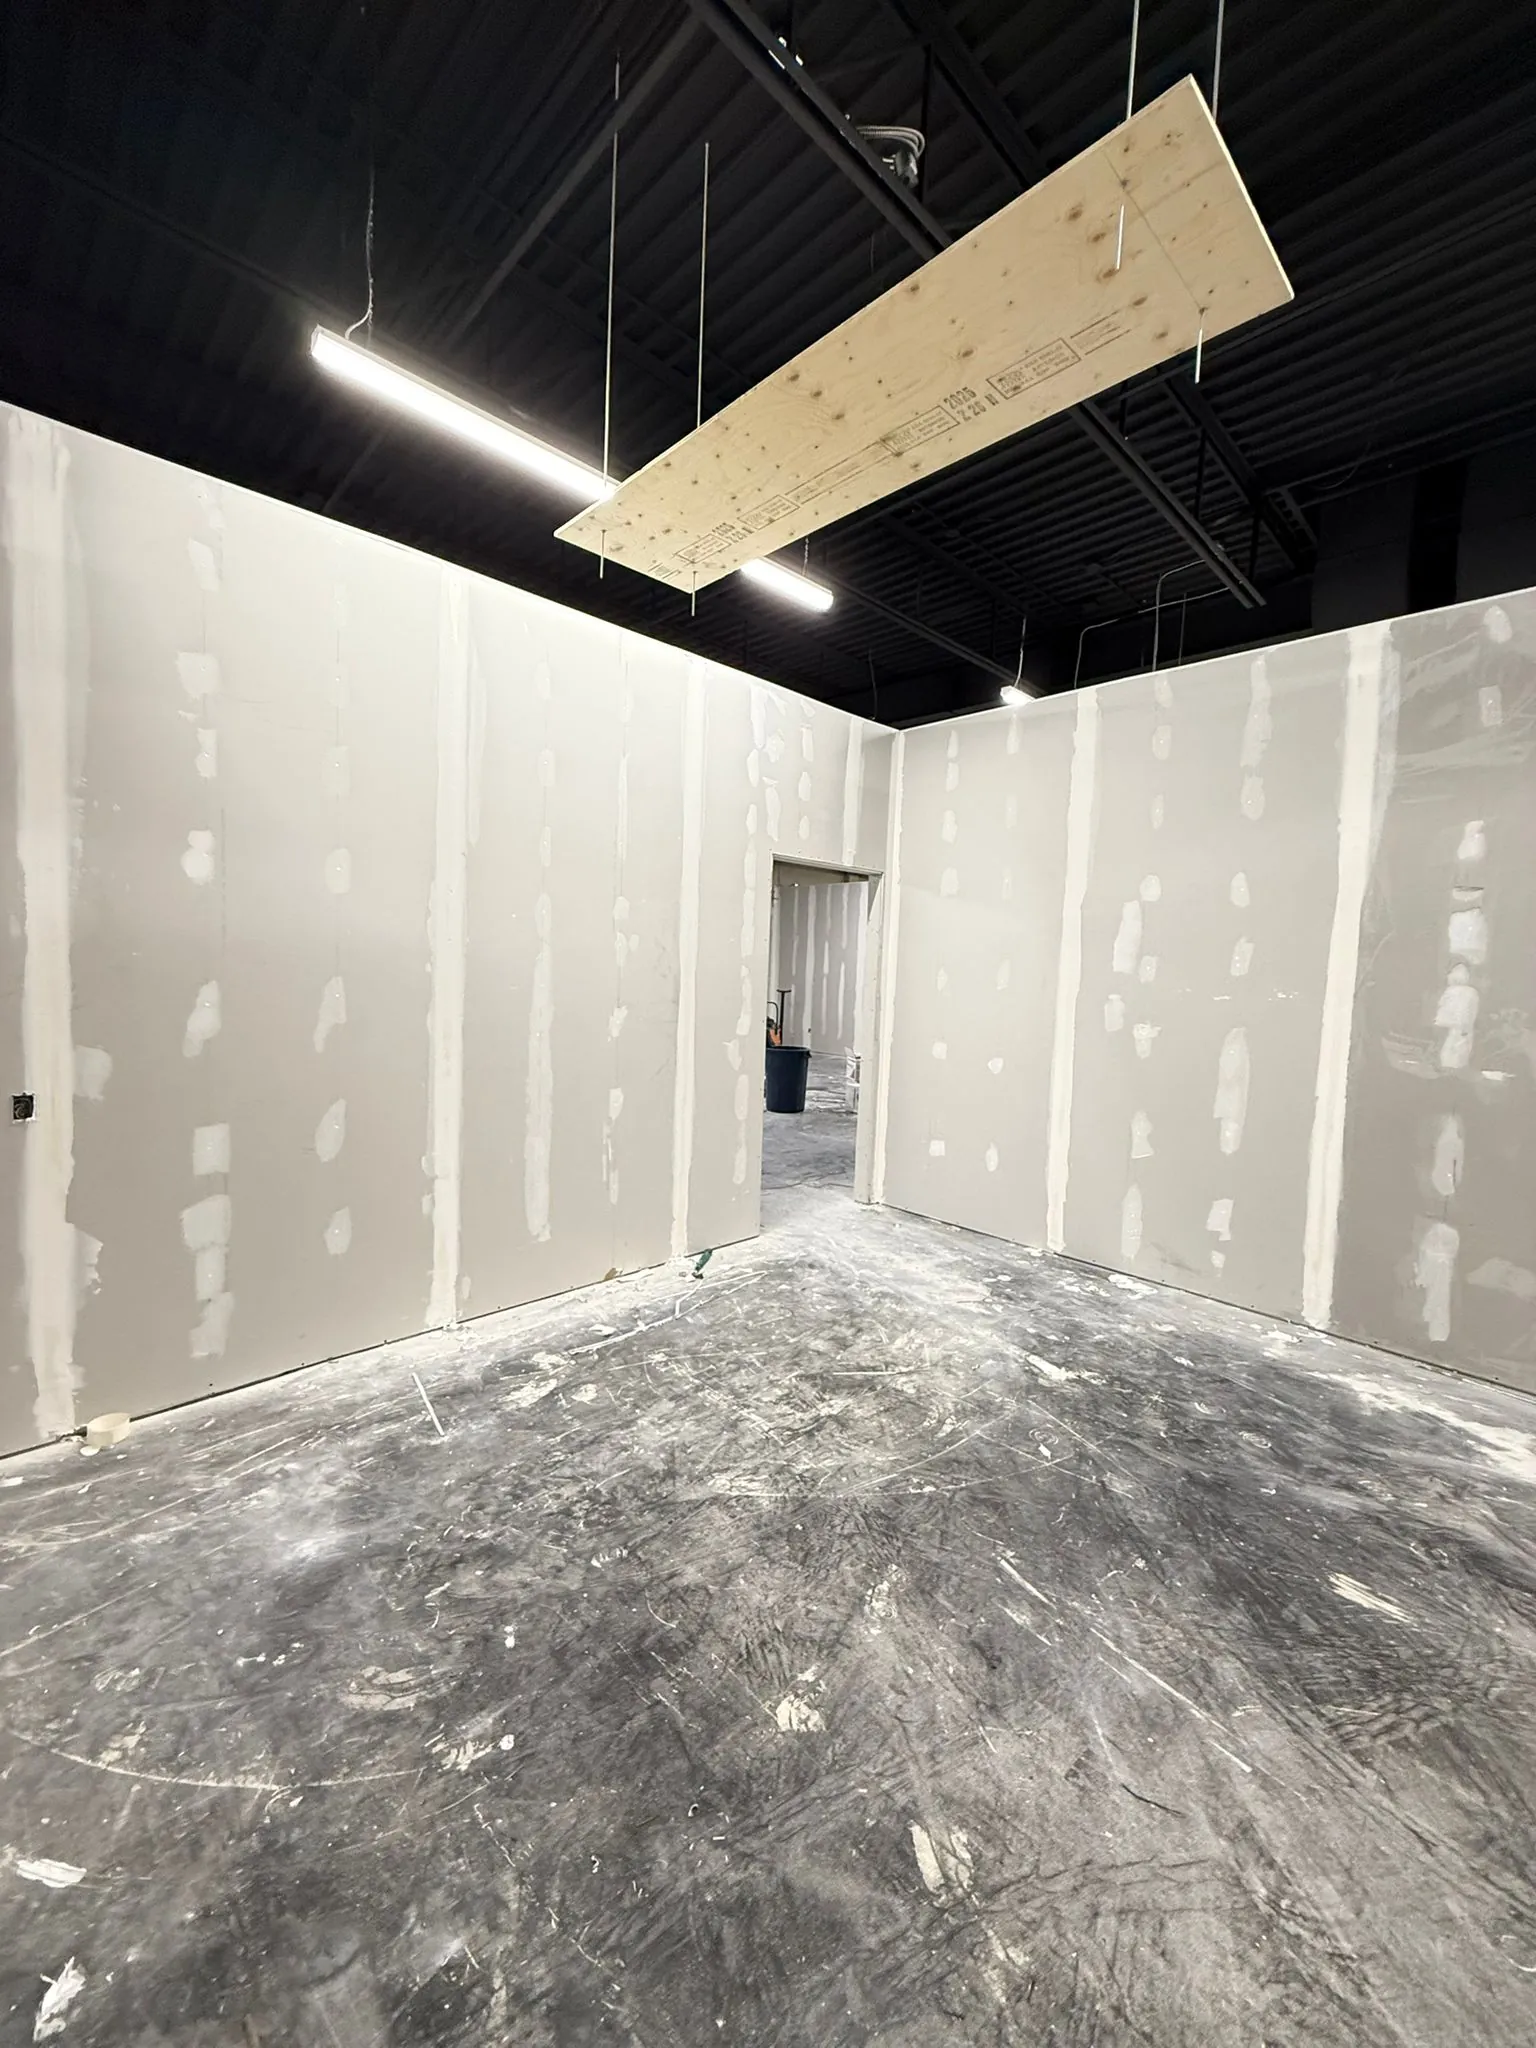
What fire rating does a demising wall need?
Article 3.3.1.1 of the Building Code, Part 3 says each suite, other than a business and personal services occupancy, is separated from adjoining suites by a fire separation with a fire-resistance rating of at least 1 hour. The rating may drop to 45 minutes where the floor assembly above (or below, with no floor above) is permitted a rating under 1 hour. A store beside a restaurant, for example, needs the rated wall.
When is no fire separation needed?
In a building sprinklered throughout, served by public corridors that meet the Code, suites of business and personal services occupancy, suites of mercantile occupancy and fast food counters with no customer seating do not need fire separations between them, in any combination. That covers many offices, clinics, salons and shops in sprinklered plazas. The designer confirms the occupancy of each unit and the building before the wall is drawn.
How is the wall carried through the ceiling?
A rated wall is only as good as its edges. Article 3.1.8.3 requires a concealed space above a vertical fire separation to be divided at the separation, and where the wall meets a floor, ceiling or roof the joint gets a tested firestop rated at least as high as the wall. Pipes, ducts and cables through the wall are sealed the same way. Joints between walls and ceilings, floors or other walls may instead be gypsum board fixed to framing, arranged to stop flame and smoke.
Does splitting a unit need a permit?
Yes. The City of Hamilton lists adding or modifying interior walls as permit work; see the commercial permit guide. The permit drawings show the new wall, its rating, the doors in it and each new unit's exits and washrooms. See unit turnovers for preparing a vacant unit for a tenant.
Who builds the wall?
A demising wall is steel stud framing and drywall built to a listed rated assembly. Cruzz builds them as part of framing and drywall work and of larger tenant improvements.
| Units side by side | Separation | Rule |
|---|---|---|
| Store beside a store or restaurant | At least 1 hour (45 min where the floor allows) | 3.3.1.1.(1) and (2) |
| Office or clinic beside an office | Not required by 3.3.1.1.(1) | Applies to suites other than business and personal services |
| Offices, stores, takeout counters, sprinklered, public corridors | None required between them | 3.3.1.1.(3) |
| Wall meets a floor, ceiling or roof | Firestop rated at least as high as the wall | 3.1.8.3.(2) and (3) |