
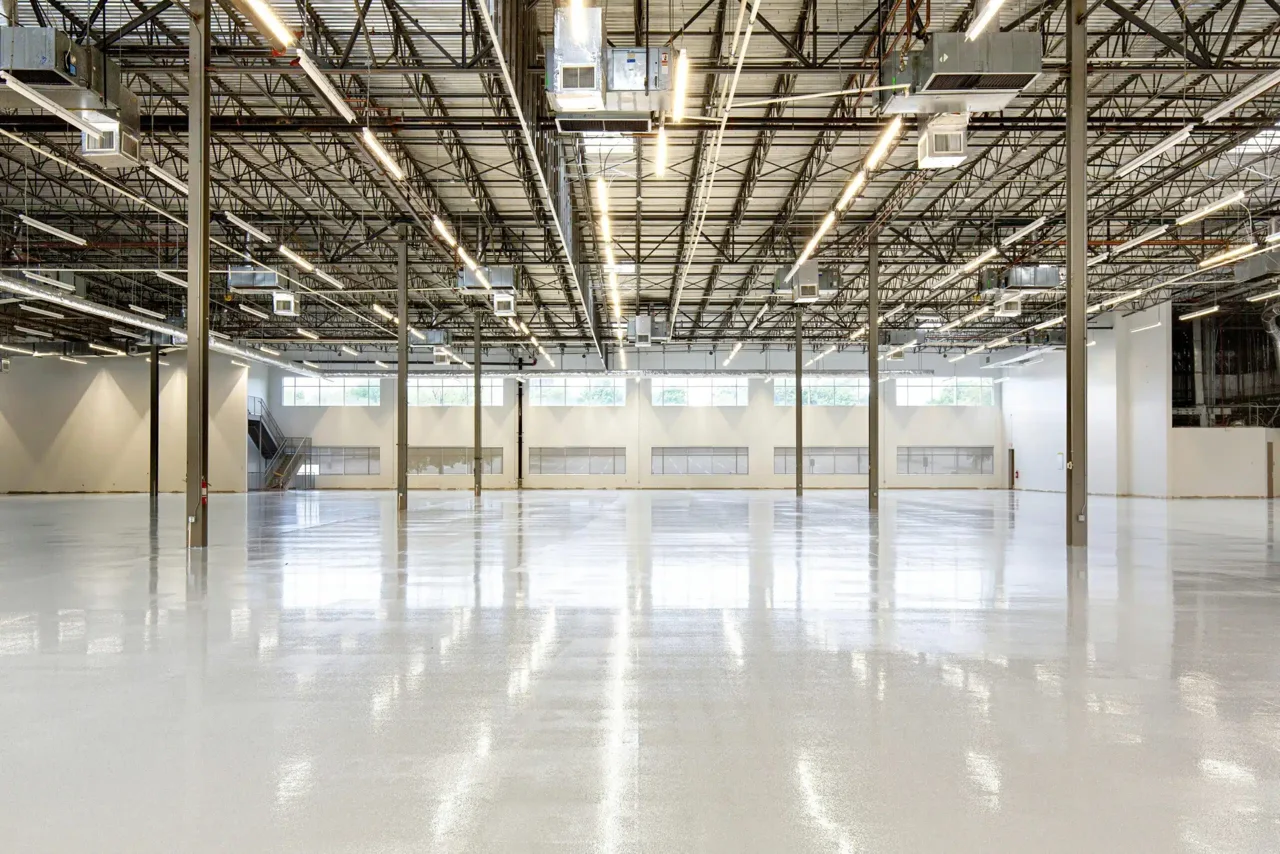
What makes a commercial interior usable?
The business determines the room functions, equipment and circulation that the space needs. Start with the relevant project type:
- Commercial general contracting: A coordinated construction scope for owners, tenants and property managers.
- Tenant improvements: Turn a leased unit into a defined construction project.
- Retail construction and fit-outs: Customer-facing space and back-of-house needs in one store plan.
- Office renovations: Workplace layouts that account for people, equipment and daily operations.
- Restaurant renovations: Kitchen, dining and building systems considered together.
- Medical and dental fit-outs: Treatment rooms, equipment and patient areas coordinated through the brief.
- Commercial framing and drywall: Interior walls and finishes coordinated with drawings and adjacent trades.
- Occupied-building renovations: Construction planning around people and operations that remain on site.
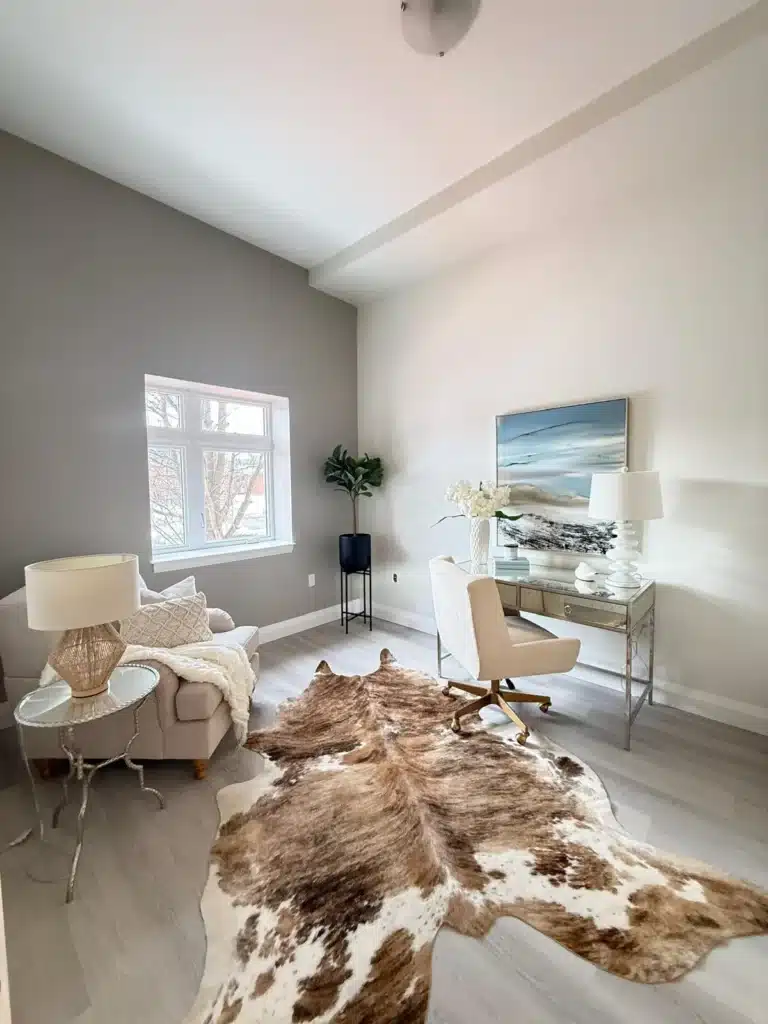
What makes a home renovation useful?
A finished appearance should support the daily purpose of the room. Explore the scope that connects to your priorities:
- Kitchen renovations: Layouts, cabinetry, counters and the work behind the finished kitchen.
- Bathroom renovations: Showers, baths, tile and fixtures planned as one room.
- Basement renovations: Make the lower level useful, with the existing building considered first.
- Whole-home renovations: Coordinate several rooms without treating each as an isolated job.
- Custom home construction: Bring the site, drawings and construction scope into one conversation.
- Home additions: New living space planned around the house already on the property.
- Residential framing: Walls, openings and structural work defined by the project drawings.
- Drywall and repairs: New walls, finishing and localized repairs with the cause considered.
- Concrete work: Driveways, patios and construction concrete reviewed from the site outward.
- Interior design and renovation: Connect the layout and material choices to the work needed to install them.
How can you turn an idea into a construction brief?
Bring reference images alongside photographs of your own property. Explain what you like and what needs to change. The brief checklist helps separate inspiration from specifications. Contact Cruzz to discuss the information available for your project.
| Decision | Information to review | Purpose |
|---|---|---|
| Visual reference | An example of appearance or room use. | Explain what you like. |
| Existing space | Photos and available building information. | Show the actual starting point. |
| Proposed scope | Layouts, selections and required changes. | Define what needs to be built. |